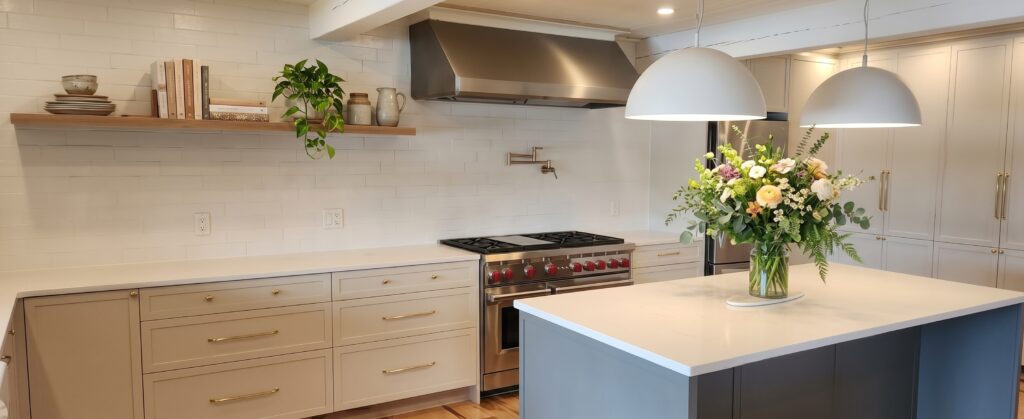
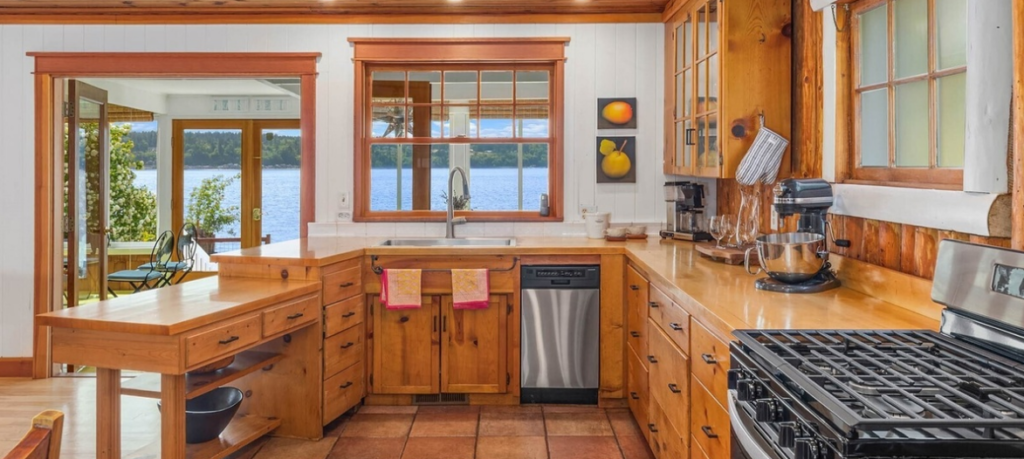
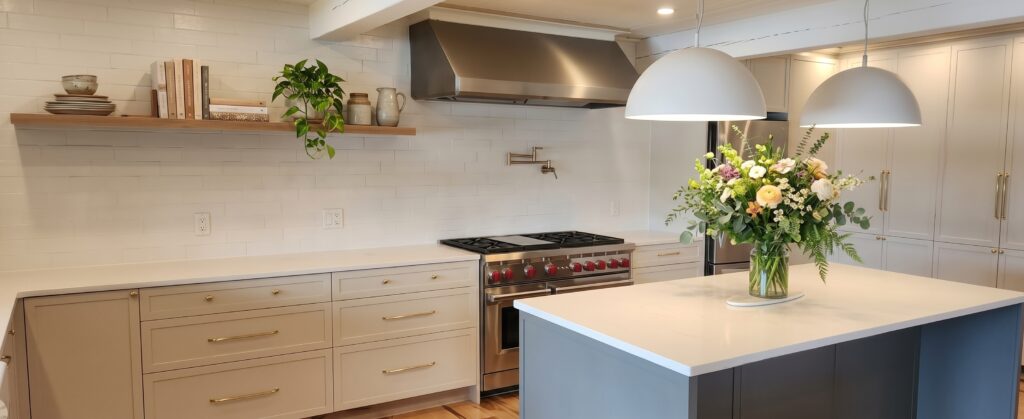
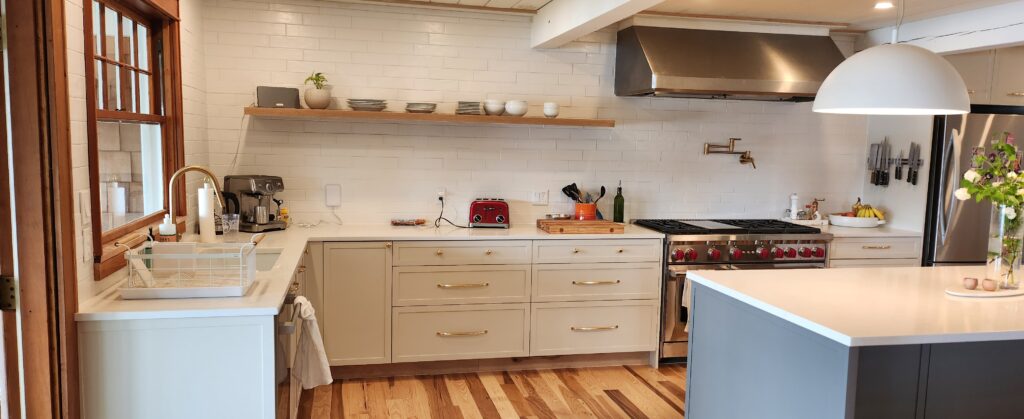
When we first stepped into Ericka and Adam’s 1947-Crafts man home, the architectural DNA was there, but the kitchen was weighed down by dark finishes, heavy cabinetry, and a layout that blocked natural light and their Puget Sound views. Our goal was simple: rebuild the space with clean, functional lines while honoring the home’s beautiful Douglas Fir and Hickory heritage.
With a methodical eye for structure and a collaborative, neighborly process, we re‑engineered the entire layout – opening sightlines, leveling decades‑old subfloors, integrating custom‑milled hickory flooring, and crafting Euro‑frameless cabinetry tailored to Ericka and Adam’s true multi‑chef workflow. The result…a quiet, grounded kitchen that feels natural, durable, and right at home in the rugged landscape of the Pacific Northwest.
Cultivating Alignment Through Collaborative Design
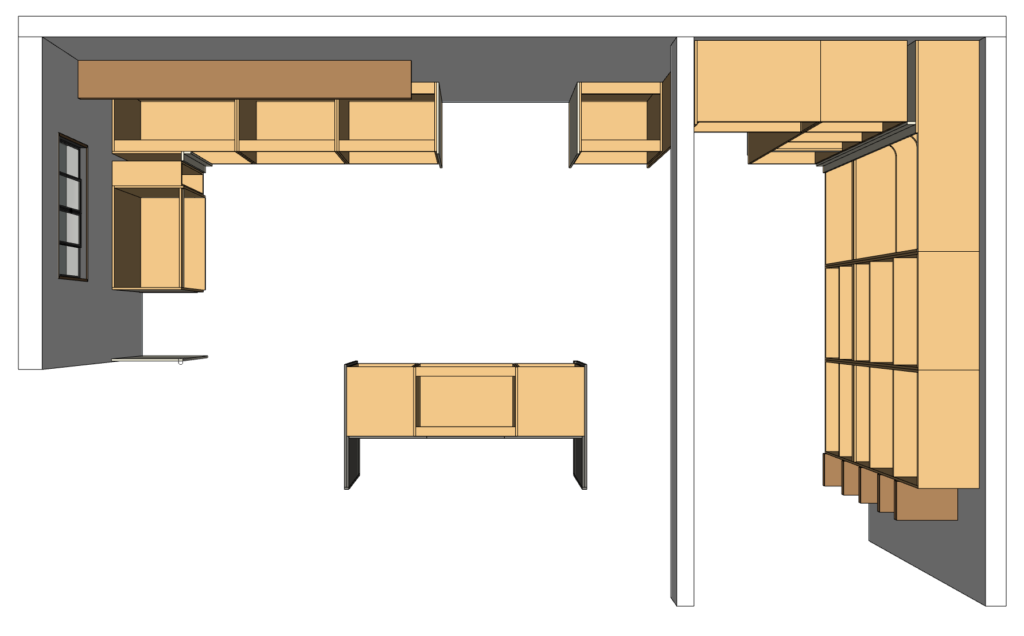
Great design is never just a box of factory cabinets. It’s a partnership built on clarity, trust, and a shared understanding of how a household truly lives. Ericka and Adam are passionate cooks who love to work side‑by‑side, so the new layout needed to support a seamless multi‑chef workflow – eliminating collisions, protecting the water views, and creating specialized zones that make cooking together intuitive.
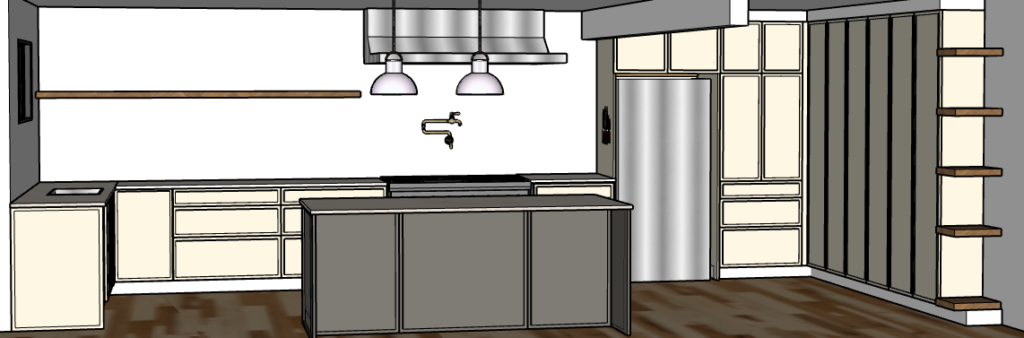
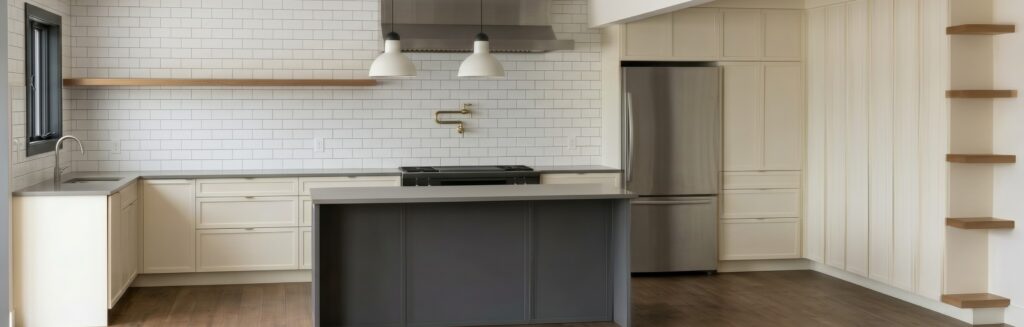
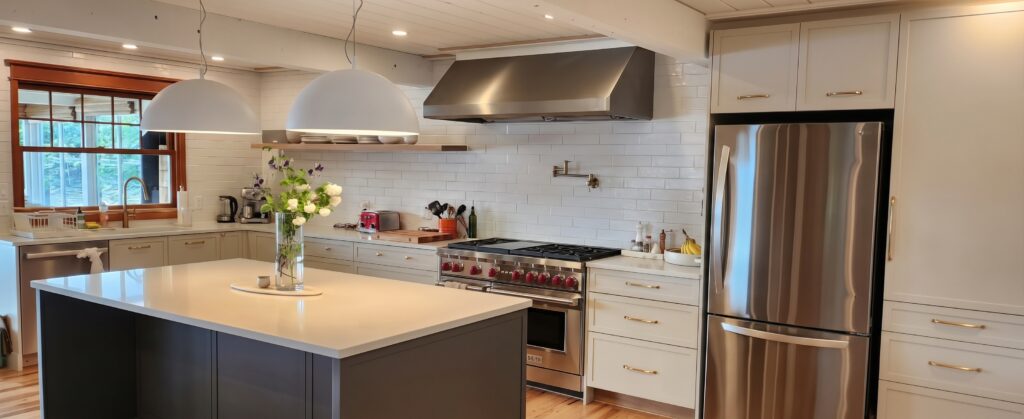
Through iterative design and 3D modeling, we mapped every dimension, sightline, and custom detail before a single tool hit the jobsite. The digital blueprint translated directly into the physical build: high‑contrast Benjamin Moore Edgecomb Gray perimeter cabinetry, a grounded Kendall Charcoal island, and custom floating wood shelving that frames the natural light pouring in from the water‑facing windows.
Engineering the Bones Beneath the Surface
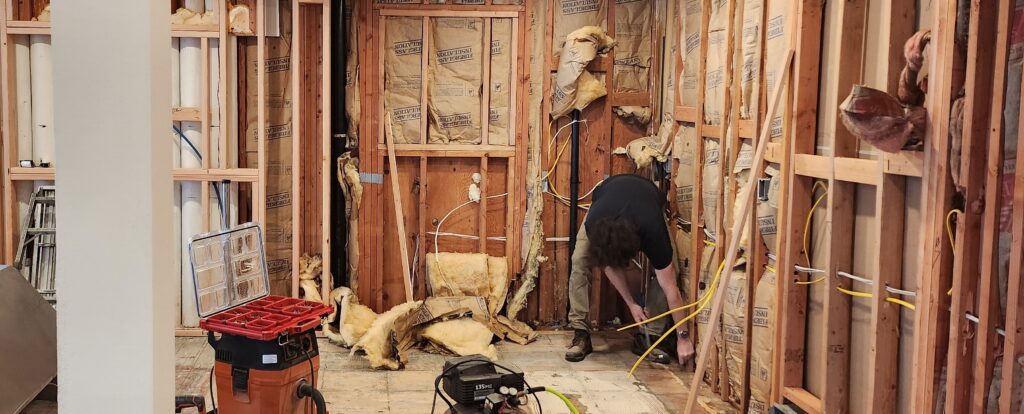
Historic homes always hold surprises, and this one was no exception. Once we opened the floors, we uncovered significant sagging and uneven framing that demanded structural intervention. Planning down to the millimeter is impossible when you’re working with decades‑old construction, but methodical problem‑solving is part of the craft.
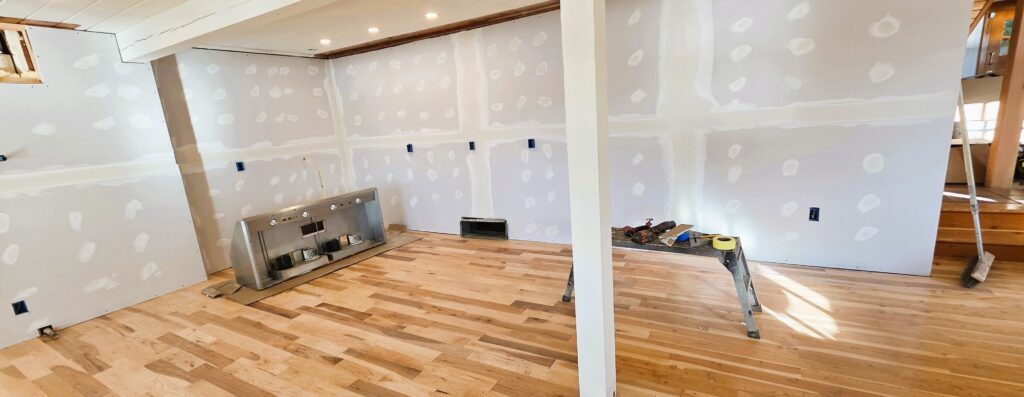
Rather than tearing out the entire home’s flooring – which would have inflated the budget and compromised the original character – we rebuilt and leveled the subfloor, then feathered in new hickory. Matching aged timber is an art form, and the subtle transition between old and new adds authentic character while preserving the calm, balanced feel of the space.
Tailored Craftsmanship & One‑of‑a‑Kind Details
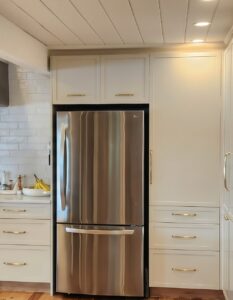
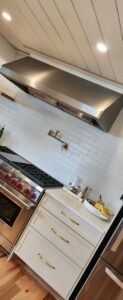
We preserved elements Ericka and Adam loved, including the original rangehood extractor, and re‑engineered the surrounding layout to improve performance. The refrigerator cavity was designed with modular millwork so future appliance upgrades won’t disrupt the cabinetry – a small detail that adds long‑term flexibility.
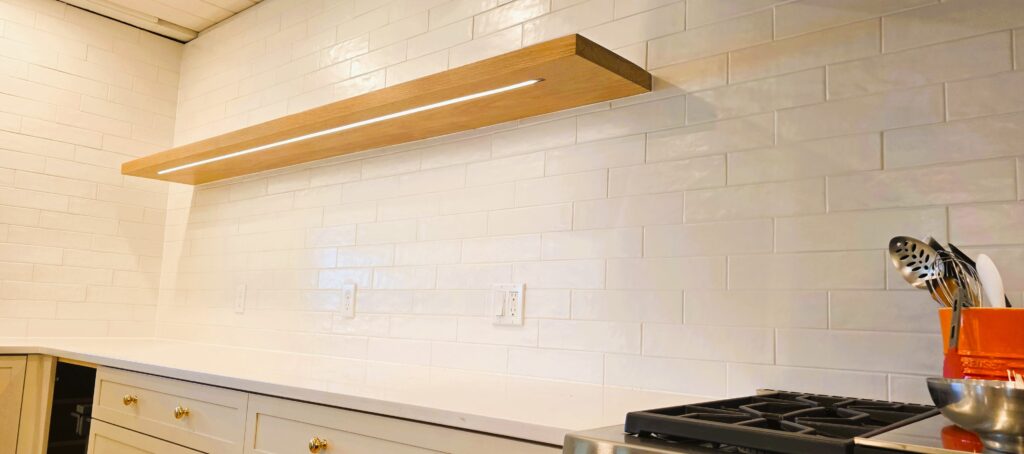
One of the most distinctive features in this kitchen is the custom floating shelf with an integrated LED light channel. Built from solid oak and precision‑routed to conceal the lighting hardware, it provides soft, directional illumination across the backsplash while maintaining a clean, uninterrupted line. The shelf’s simplicity hides complex engineering — a perfect example of how thoughtful design can merge function and beauty without visual clutter.
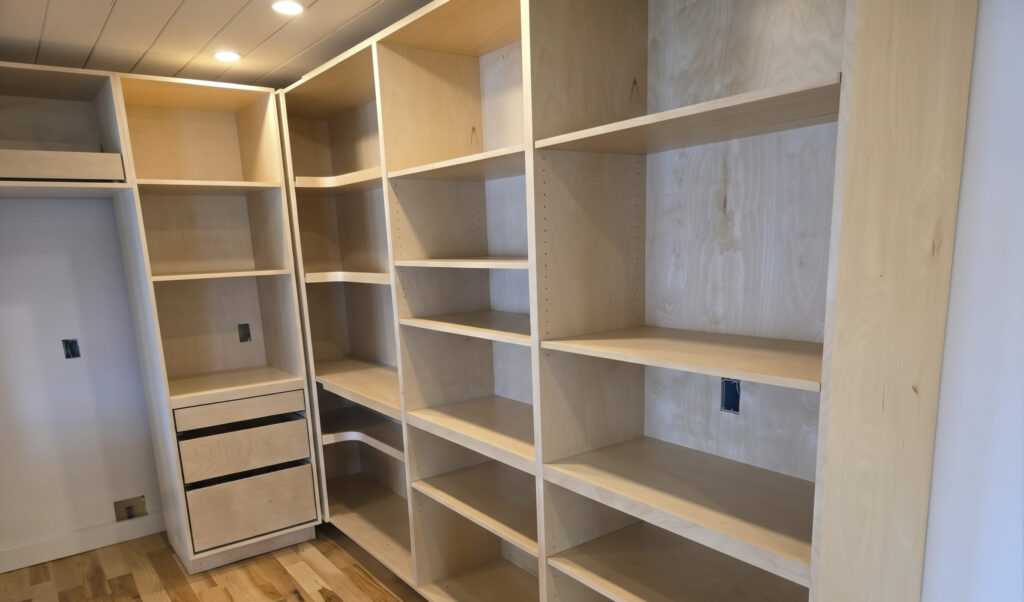
For storage, we solved the classic blind‑corner problem with a handcrafted shallow pantry featuring rounded, hand‑turned shelving. Built entirely in‑house, this custom piece provides full, unobstructed access and maximizes every inch of space for a household that cooks often and cooks big.
From structural framing to Euro‑frameless fabrication to precise finish carpentry, every phase was executed with Zero Mystery – transparent communication, honest timelines, and clarity at every step.