
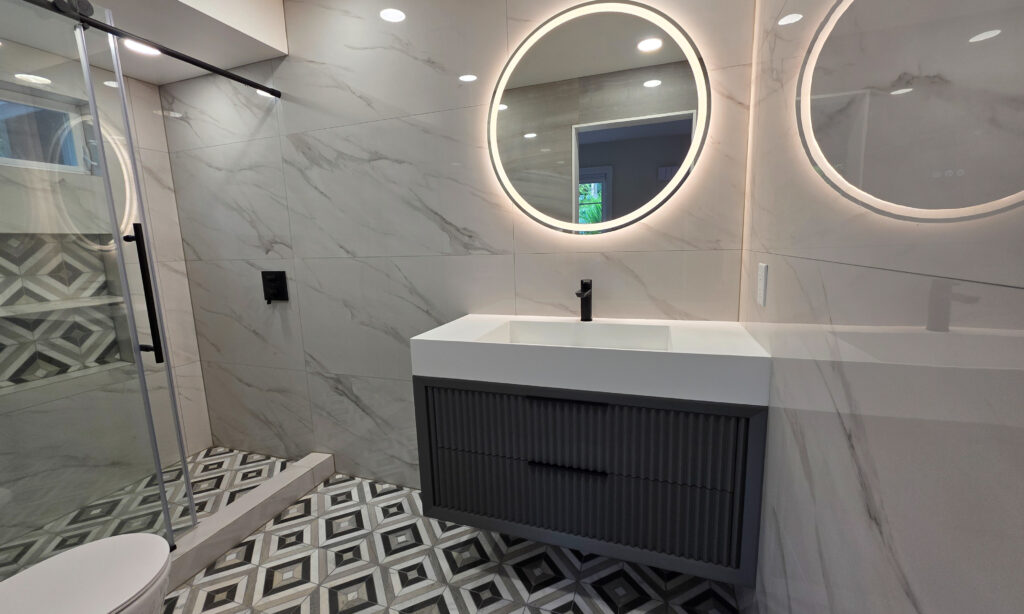
- The Challenge: Transform a cramped, visually overwhelming bathroom with a cumbersome tub insert into a spacious, spa-inspired getaway.
- The Solution: Reliance on custom fabrication, light-bouncing large-format tile, and precision 3D modeling to build a luxury experience around the home’s existing bones.
When homeowners Marie and Bob approached us, their main bathroom had served its purpose but was no longer meeting their needs for daily comfort. The original space felt visually restrictive and cluttered. A standard fiberglass tub and shower insert made daily use cumbersome with a difficult step-over, while the dated tile countertop and beadboard paneling absorbed the room’s natural light, leaving the footprint feeling much tighter than its actual dimensions.
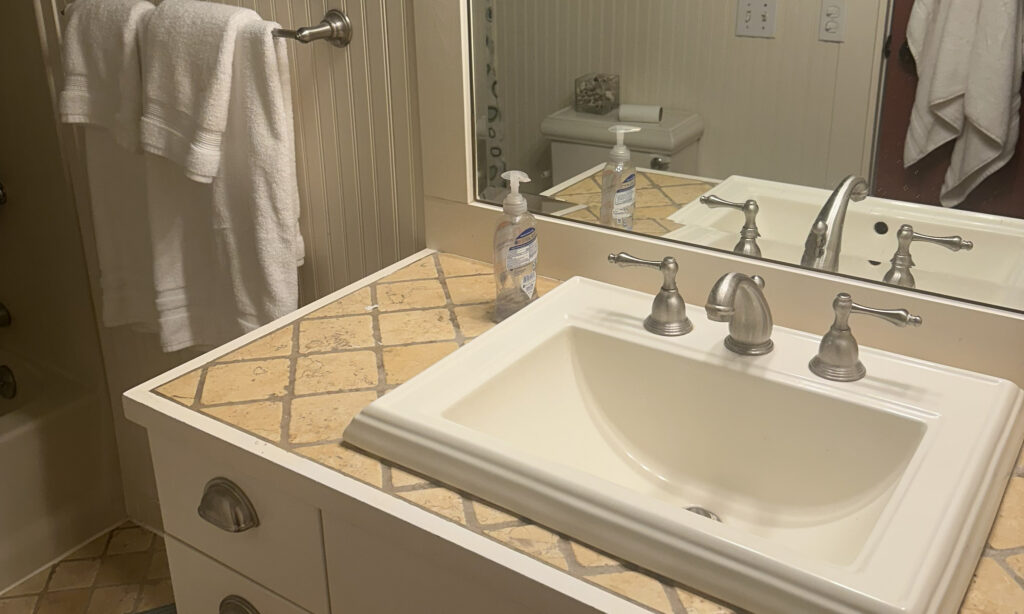
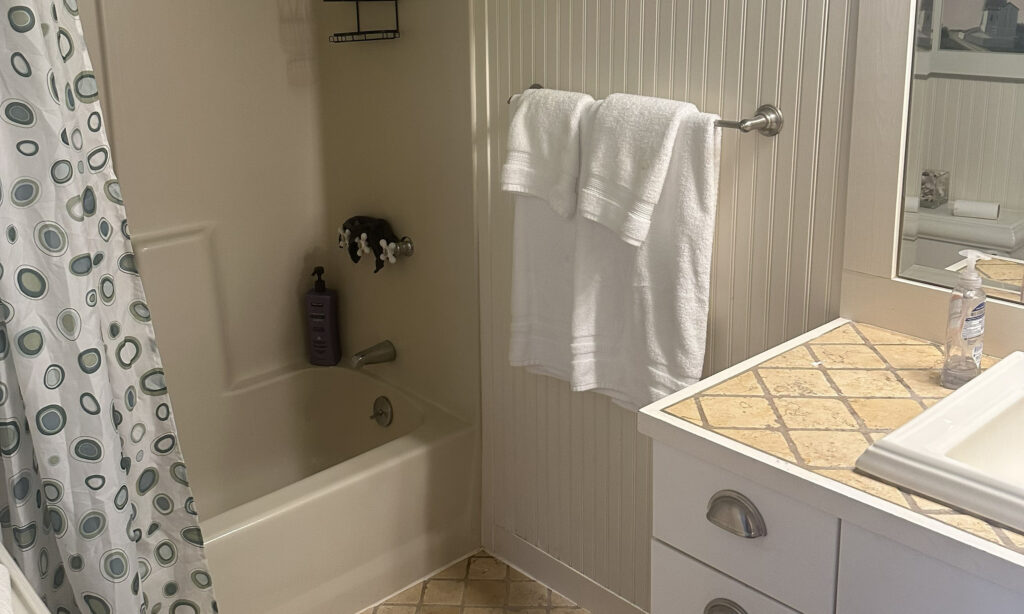
The goal was simple but ambitious: strip away the tired, bulky elements and build a modern, light-filled sanctuary that felt twice its actual size.
At Build Grow Play, our approach to renovation is all about styling through smart construction – using light, surface, and high-caliber finishes to turn daily routines into a moment to slow down and recharge. Here is how we brought this space back to life.
Strategic Choices, Elevated Finishes
In older homes, moving existing plumbing pipes frequently opens up a Pandora’s box of structural headaches and unnecessary costs. Early in the design phase, we made the practical call to leave the plumbing exactly where it was. By saving that budget and risk, we could fully invest in the premium finishes that give the room its calming, luxurious feel.
Working around fixed pipe locations meant we couldn’t rely on off-the-shelf solutions. Marie had been inspired by a reeded-profile Kohler vanity, but sourcing one that fit the strict dimensions of the room proved impossible.
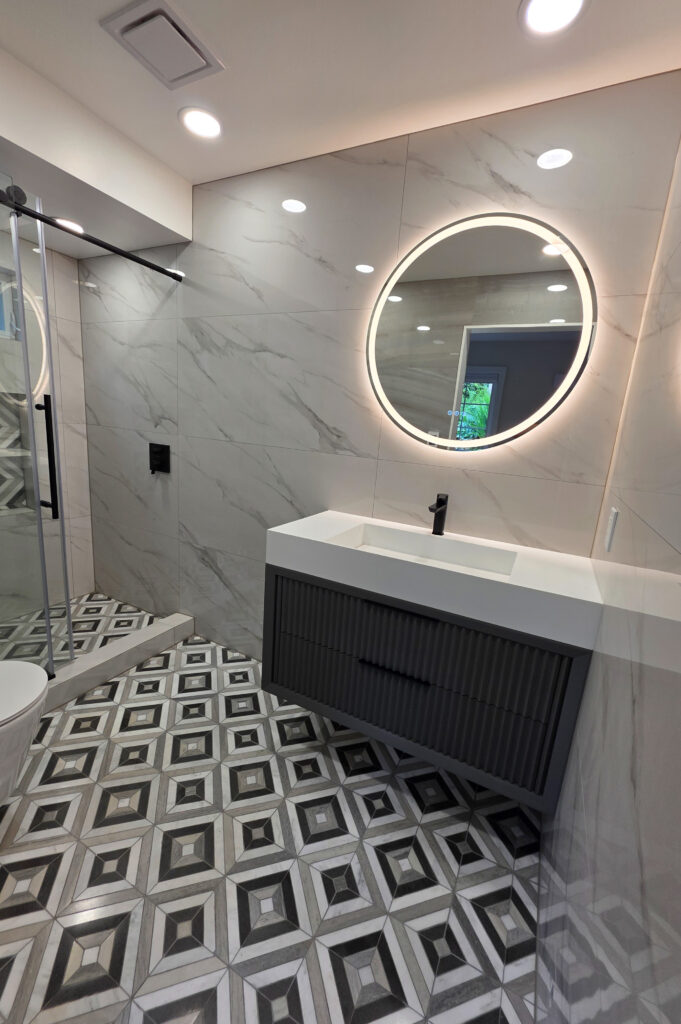
Instead of compromising on the design, Phil custom-built a floating 42-inch reeded vanity from the ground up. But we never ask a client to approve a concept on faith alone. By building a full digital 3D render first, Marie could visualize the vanity down to the exact millimeter before we ever touched a saw. As you can see by comparing the 3D model to the finished piece, a picture truly tells a thousand words.
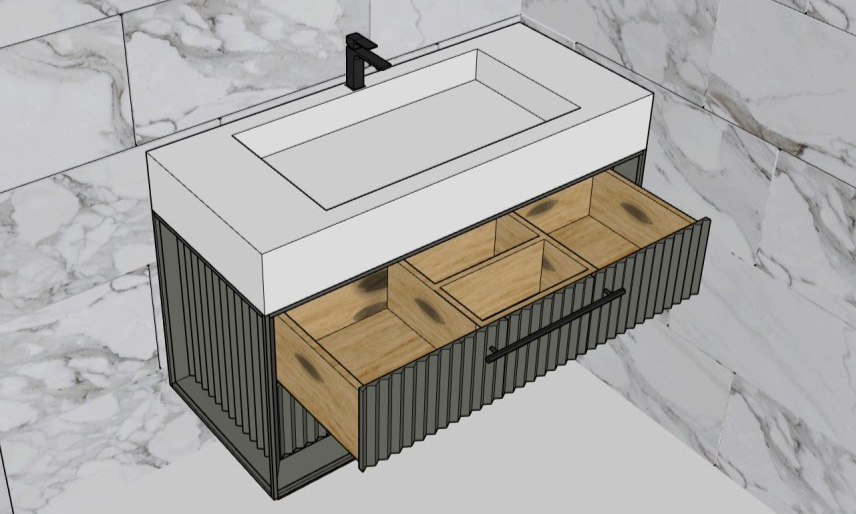
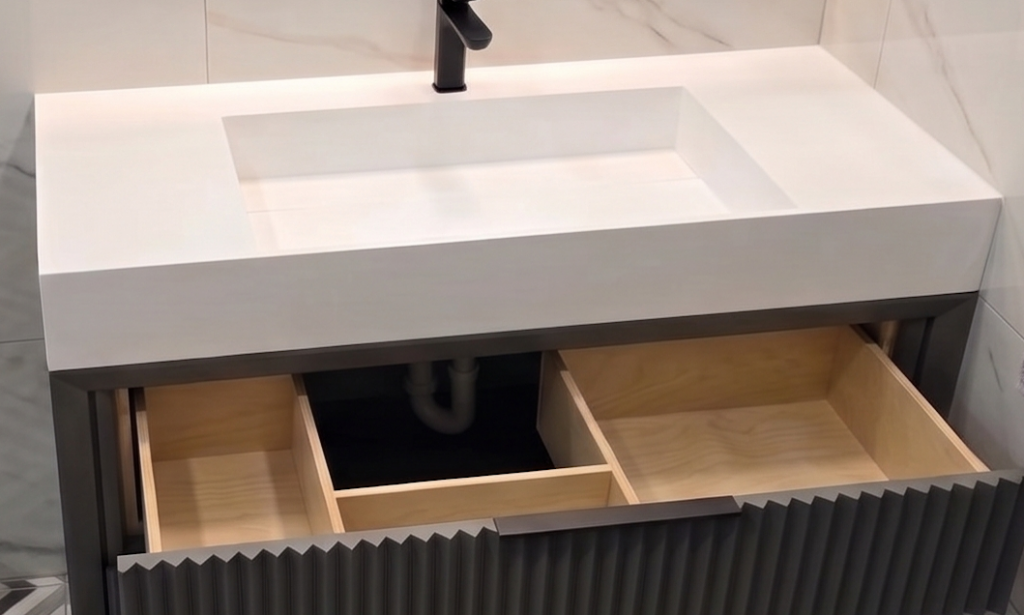
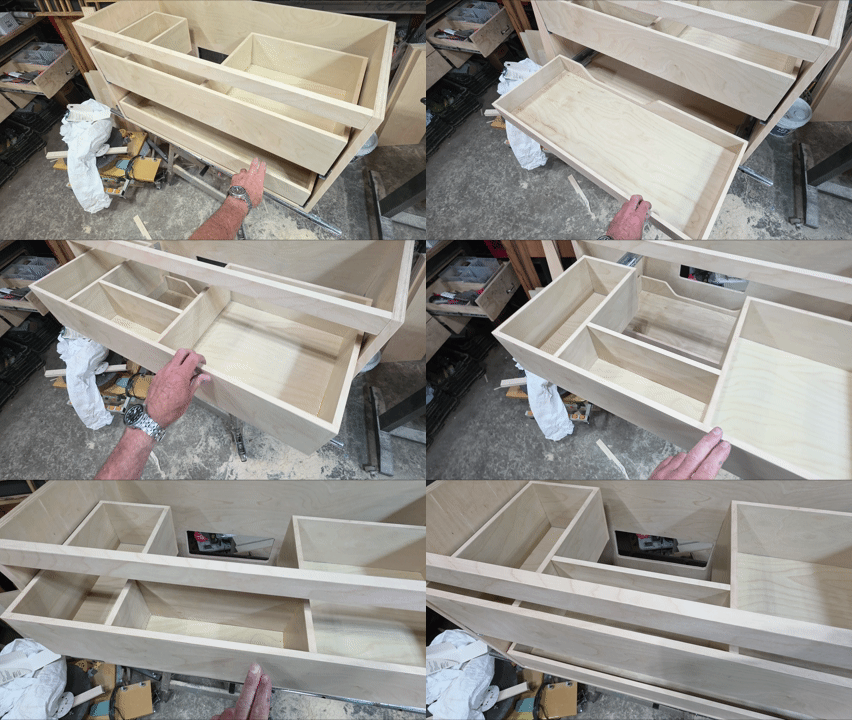
To ensure Marie and Bob didn’t lose inch-precious storage, Phil engineered custom U-shaped birch drawers that wrap seamlessly around the pipework. Paired with soft-close hardware and mounted 10 inches off the floor, the floating vanity anchors the room while keeping the floor plan feeling completely open.
Three Tiles, One Cohesive Space
To counteract the cramped feeling of the original bathroom, we eliminated the bulky fiberglass tub entirely, replacing it with an accessible, walk-in shower. To maximize the sense of height and roominess, we ran the new tilework straight from the floor to the ceiling. Marie and Bob selected a bold palette of three distinct tile profiles that required complex, millimeter-perfect layout planning:
- The Anchor: A classic, large-format light marble tile brightens the main walls. The smooth surface actively bounces natural light around the room, contrasting beautifully with the tactile wood of the reeded vanity.
- The Warmth: A textured, earth-toned tile lines the back shower wall, introducing a natural, grounding element.
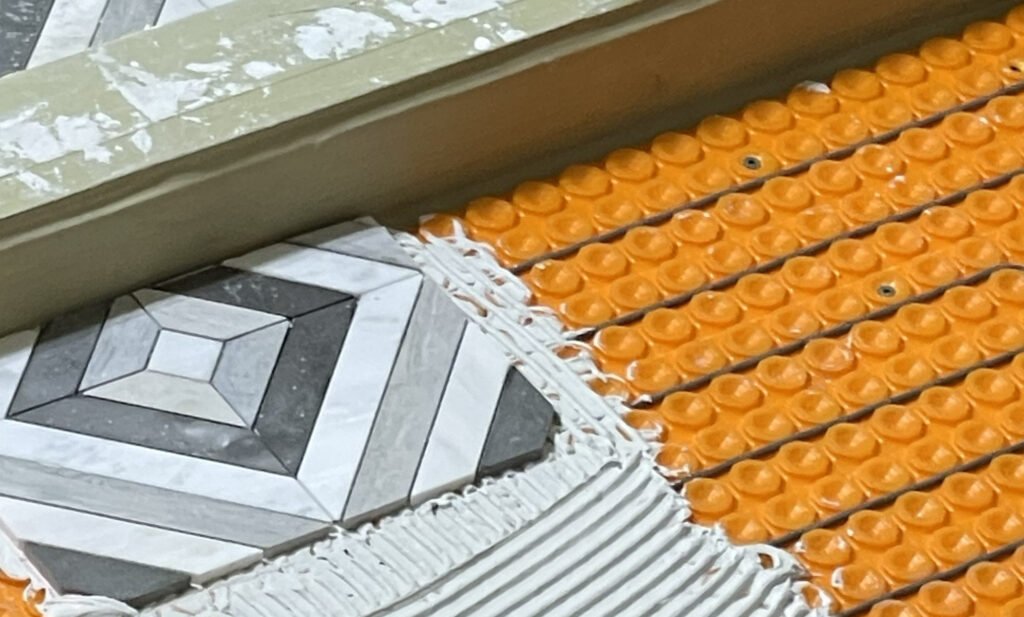
- The Statement: A complex geometric patterned tile flows across the bathroom floor and carries directly into the custom recessed shower niches, tying the three visual zones together.
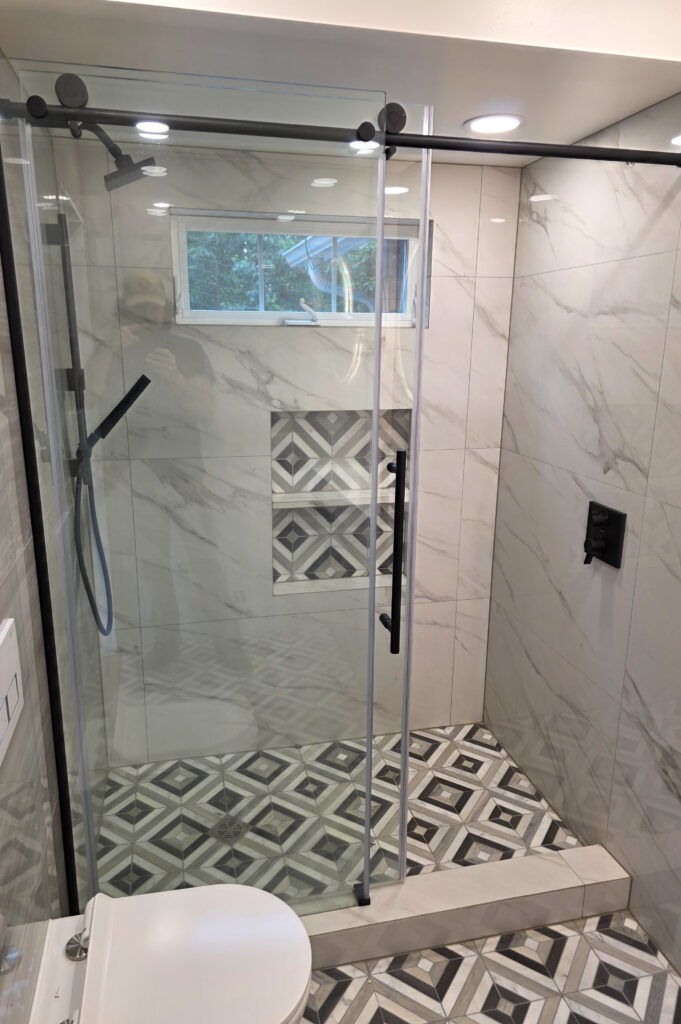
To keep the space fresh without sacrificing an ounce of privacy, the shower utilizes a high-mounted awning window. It draws out steam and pulls in the fresh island air while remaining completely shielded from the outside.
The “Zero Mystery” Details
Truly custom builds are defined by the details most people never notice.
Beneath the geometric floor tile lies another invisible luxury: radiant underfloor heating. In the cold, damp Pacific Northwest winters, a heated floor isn’t just about stepping onto warm tile. It actively helps keep the room and hanging towels dry, greatly reducing the ambient moisture that older island homes often struggle with.
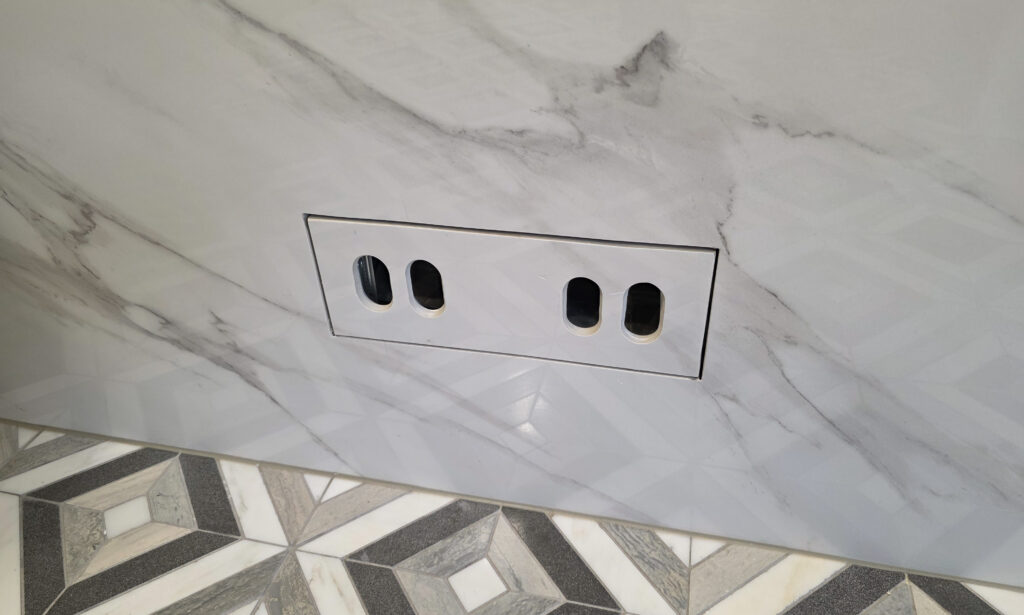
Finally, to maintain the unbroken visual flow of the marble walls, we engineered a custom-cut, flush tile vent cover held in place with hidden magnetic attachments. Standard plastic or metal HVAC grilles instantly cheapen a high-end tile wall, but this magnetic cover allows for easy maintenance access without disrupting the beautiful, clean lines of the room.
By respecting the original layout of the home and leaning into custom fabrication, the finished en suite feels spacious, cohesive, and built to last for decades.